



Bought with Carolina One Real Estate
$539,953
For more information regarding the value of a property, please contact us for a free consultation.
139 Seaton St Summerville, SC 29486
4 Beds
3 Baths
3,076 SqFt
Key Details
Sold Price $539,953
Property Type Single Family Home
Sub Type Single Family Detached
Listing Status Sold
Purchase Type For Sale
Square Footage 3,076 sqft
Price per Sqft $175
Subdivision Cane Bay Plantation
MLS Listing ID 25010196
Sold Date 11/05/25
Bedrooms 4
Full Baths 3
HOA Y/N No
Year Built 2025
Lot Size 7,405 Sqft
Acres 0.17
Property Sub-Type Single Family Detached
Property Description
The Saluda is a two-story home featuring 4 beds, 3 full baths, and a 3 car garage. As you enter into your new home, you are greeted by a stunning 2 story foyer. This home offers a open living area with eat-in dining, sunroom, and the open kitchen. Continuing through the kitchen, which boasts a beautiful, large island, you have the walk in pantry and drop zone space that also leads to your amazing 3 car garage. The great room offers a fireplace, a decorative ceiling, and additional windows, offering so much natural lighting. Upstairs holds the primary suite, which has the largest walk-in closet, that could easily be mistaken for another guest bedroom. Also upstairs, 2 large guest bedrooms, an open loft and also the laundry room. This home is located in award winning Lochton.
Location
State SC
County Berkeley
Area 74 - Summerville, Ladson, Berkeley Cty
Region Lochton
City Region Lochton
Rooms
Primary Bedroom Level Upper
Master Bedroom Upper Garden Tub/Shower, Walk-In Closet(s)
Interior
Interior Features Ceiling - Smooth, Tray Ceiling(s), High Ceilings, Garden Tub/Shower, Kitchen Island, Walk-In Closet(s), Bonus, Eat-in Kitchen, Family, Entrance Foyer, Game, Loft, In-Law Floorplan, Pantry, Sun, Utility
Heating Natural Gas
Cooling Central Air
Fireplaces Number 1
Fireplaces Type Family Room, One
Laundry Laundry Room
Exterior
Parking Features 3 Car Garage
Garage Spaces 3.0
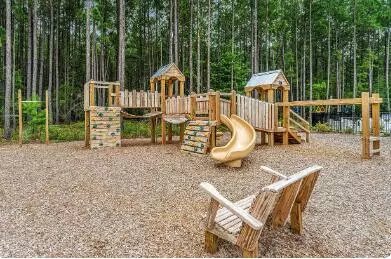
Community Features Park, Pool, Trash, Walk/Jog Trails
Utilities Available BCW & SA, Berkeley Elect Co-Op, Dominion Energy
Porch Patio, Front Porch
Total Parking Spaces 3
Building
Lot Description Interior Lot
Story 2
Foundation Slab
Sewer Public Sewer
Water Public
Architectural Style Traditional
Level or Stories Two
Structure Type Vinyl Siding
New Construction Yes
Schools
Elementary Schools Cane Bay
Middle Schools Cane Bay
High Schools Cane Bay High School
Others
Acceptable Financing Any
Listing Terms Any
Financing Any
Special Listing Condition 10 Yr Warranty
Read Less
Want to know what your home might be worth? Contact us for a FREE valuation!

Our team is ready to help you sell your home for the highest possible price ASAP
NEARBY SCHOOLS & BUSINESSES
